name

6477 Manor Drive

Cherry Hills Village | $4,250,000

2015

2015

Year Built

5

5

Total Bedrooms

8

8

Total Bathrooms

7,188

7,188

Sq.Ft.

Living Space

2.32

2.32

Acres

Lot Size

7.0

7.0

Garage Spaces

$4,250,000

6477 Manor Drive

5 Beds 8 Baths 7,188 Sq.Ft. 2.32 Acres

Description

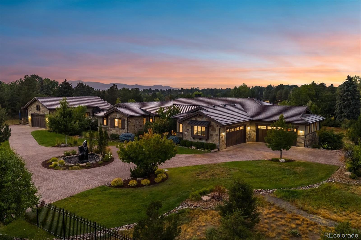
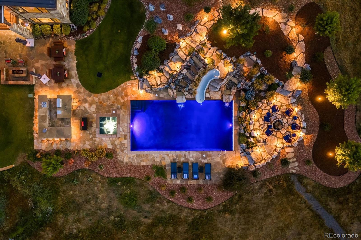
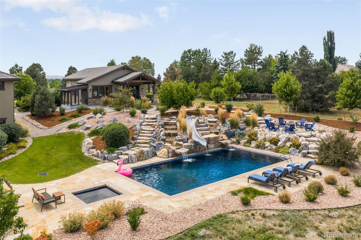
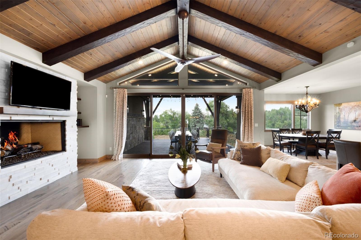
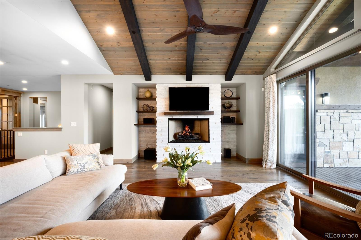
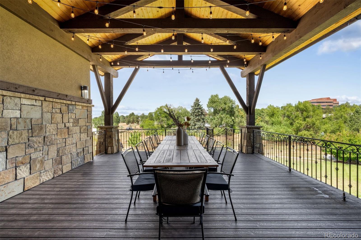
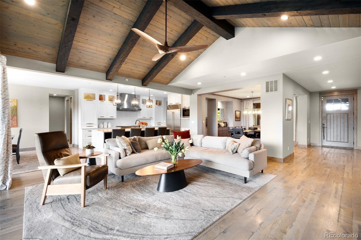

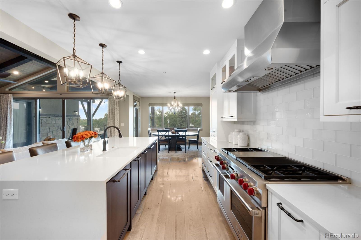
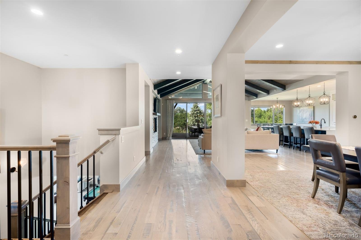
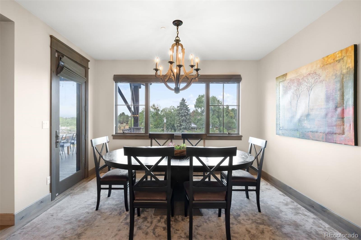
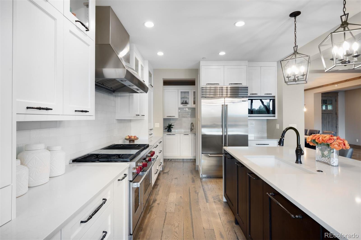
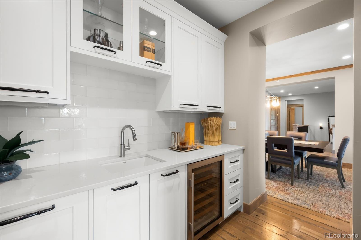

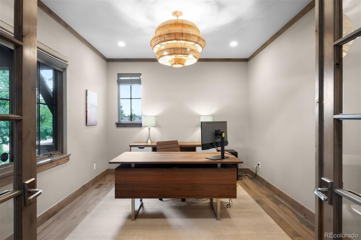


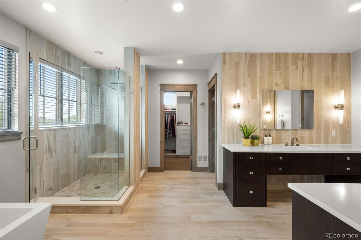
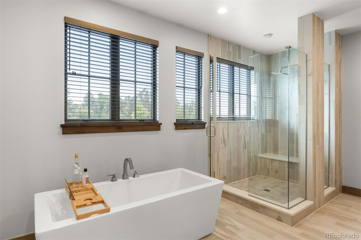
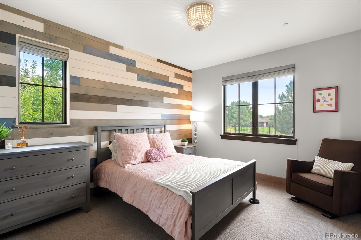
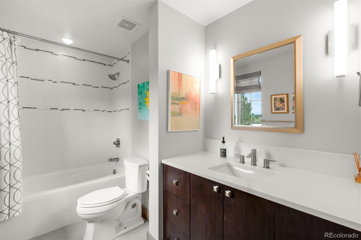
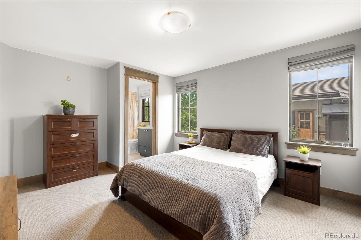
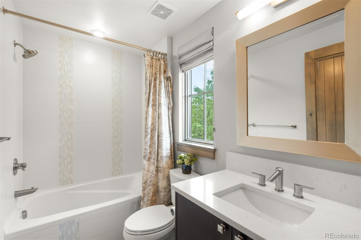
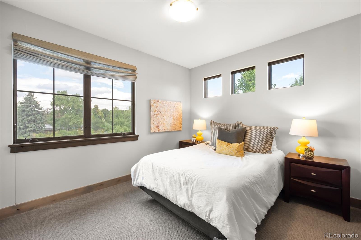

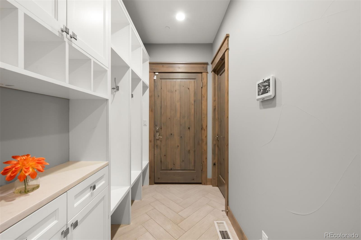
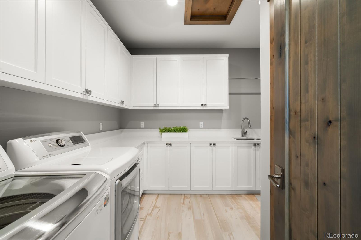
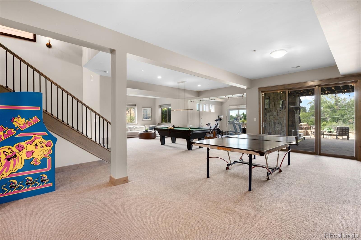
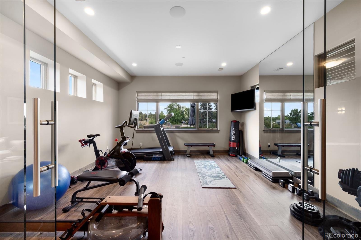
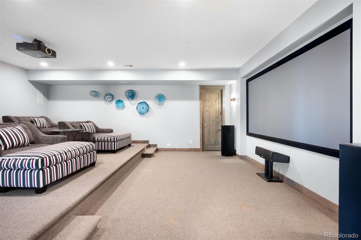
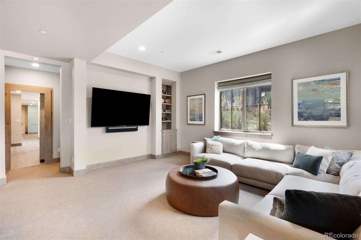
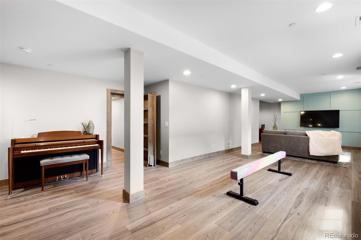
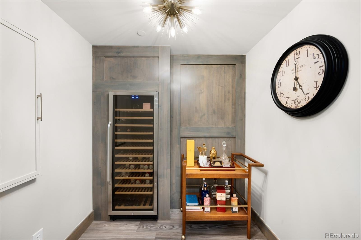

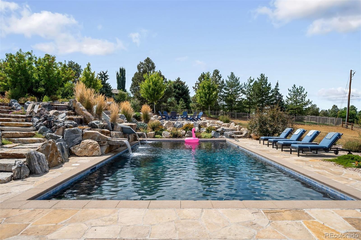

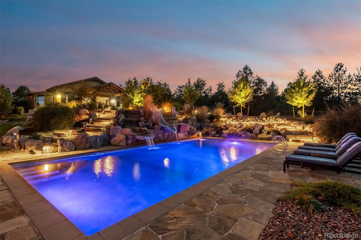
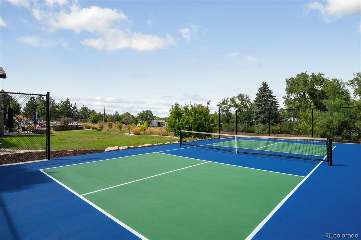
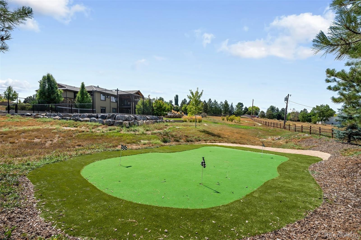

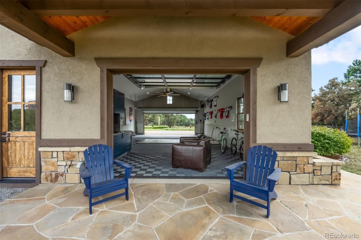
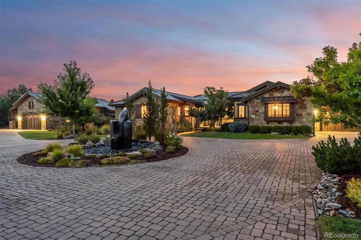
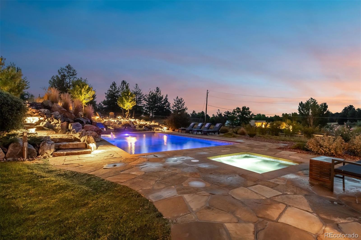
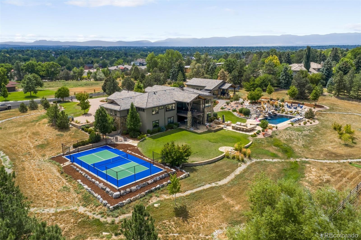
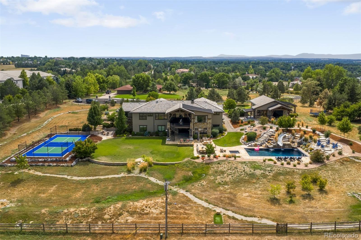
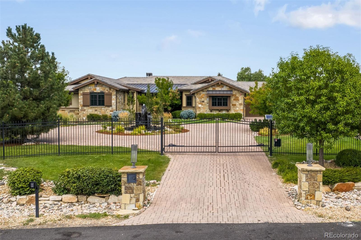
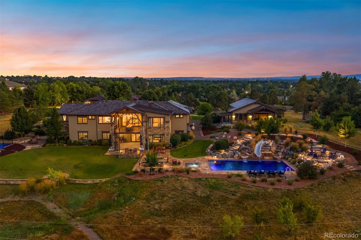
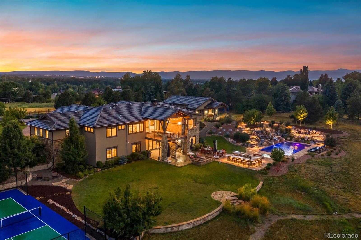
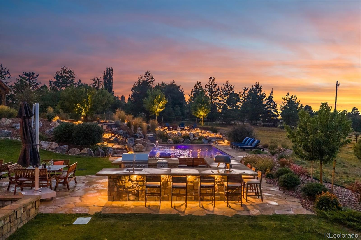
Resort-style living meets timeless Colorado design in this 2015-built Paragon Custom Homes estate. Gated and private on 2.32 acres in the coveted Old Charlou neighborhood, the property is anchored by extraordinary outdoor amenities designed for unforgettable gatherings. A saltwater pool with slide and waterfall, a pickleball court, expansive entertaining terraces, and a fully outfitted outdoor kitchen were all thoughtfully added in 2022. Equally compelling is the home's desirable ranch-style floorplan, offering five bedrooms and eight baths in total. Four ensuite bedrooms are ideally situated on the main level--including the vaulted primary suite with dual walk-in closets (one connecting directly to the custom laundry room) and dual water closets and vanities. The finished walkout basement expands the home with generous spaces for all, including a private guest suite with its own living area, an incredible glass-walled gym, a theater with stadium seating, and a newly finished bonus room. At the heart of the home, the gourmet kitchen boasts a quartz waterfall island, Sub-Zero and Wolf appliances, dual dishwashers, a walk-in pantry, and a butler's pantry with wine refrigerator. The kitchen opens to the vaulted great room with wood beams, a beautiful gas fireplace, and doors leading to the covered outdoor deck. A formal dining room sits just off this space, complemented by a French door study and a mudroom with large walk-in closet. An added bonus of this special home is the detached, heated annex--versatile enough to serve as a showroom for three additional cars, a teen retreat or pool house. Beyond the entertaining spaces, the grounds showcase impressive mountain views, a circular drive with water feature, a putting green with tee boxes and sand trap, a quarter-mile walking path, dual firepits, and a whimsical chicken coop, all framed by extensive wrought iron fencing. Properties of this caliber, age and acreage are rarely available in Cherry Hills at this price.

Share Property

Location

6477 Manor Drive, Cherry Hills Village, CO 80111

Status

Sold

Date Sold

October 14, 2025
01

Interior

Total Bedrooms

5

Total Bathrooms

8

Full Bathrooms

3

Three Quarter Bathrooms

2

Half Bathrooms

3

Laundry room

Sink, In Unit

Flooring

Carpet, Tile, Wood

Fireplace

Family Room, Outside

Appliances

Dishwasher, Disposal, Double Oven, Dryer, Gas Water Heater, Humidifier, Microwave, Oven, Range Hood, Refrigerator, Washer, Wine Cooler

Other Interior Features

Breakfast Bar, Built-in Features, Ceiling Fan(s), Eat-in Kitchen, Entrance Foyer, High Ceilings, In-Law Floorplan, Kitchen Island, Open Floorplan, Pantry, Primary Suite, Quartz Counters, Hot Tub, Vaulted Ceiling(s), Walk-In Closet(s)
01

Exterior & Building

Story

1

Garage Spaces

7.0

Water Source

Public

Utilities

Electricity Connected, Natural Gas Connected

Pool

Outdoor Pool, Private

Roof

Concrete

Lot Features

Corner Lot, Cul-De-Sac, Landscaped, Level, Sprinklers In Front, Sprinklers In Rear

Parking

Circular Driveway, Exterior Access Door, Finished Garage, Floor Coating, Heated Garage, Insulated Garage

Heat Type

Forced Air

Air Conditioning

Central Air

Sewer

Public Sewer

Security Features

Carbon Monoxide Detector(s), Smoke Detector(s)

Other Exterior Features

Barbecue, Garden, Gas Grill, Lighting, Private Yard, Rain Gutters, Spa/Hot Tub, Water Feature
01

Lot & Area

Status

Sold

Living Area

7,188 Sq.Ft.

Total Area

7,188 Sq.Ft.

Lot Size

2.32 Acres

MLS® ID

9717164

Type

Residential

Year Built

2015

Architecture Styles

Mountain Contemporary

View Description

Mountain(s)

Elementary School

Greenwood

Middle School

West

High School

Cherry Creek

School District

Cherry Creek 5
01

Finance

Sales Price

$4,250,000

Real Estate Taxes

$26,498/yr

Explore Cherry Hills Village

Get Connected

Thank you for your message

We will be in touch with you shortly

name

Thank you for your message

We will be in touch with you shortly

Get Connected

Kylie Russell

Kylie Russell

REALTOR® | Broker Associate | Liv Sotheby’s International Realty

1%RealtorLuxuryDenver

Get to Know Me

First home, forever home, investment property, or the long-delayed downsize — every real estate decision is really a wealth decision wearing a house costume. The choices you make today shape your financial future for decades.

For more than 23 years, Denver real estate agent Kylie Russell has helped Colorado families make those choices with confidence. Working with Kylie means straight answers (even the hard ones), meticulous preparation, skilled negotiation, and clear communication — you always know what's happening, what's next, and why.

The results back it up. Kylie ranks among Colorado's Top 50 real estate advisors (RealTrends Verified) — the top 1% of agents nationwide — and is a perennial 5280 Double Black Diamond REALTOR®. A founding member of LIV Sotheby's International Realty, she serves more than 70 families a year across the Denver metro, many of whom return as their lives evolve. And if life takes you beyond Colorado, Kylie's global Sotheby's network travels with you.

A Colorado native, Kylie lives in Denver's Observatory Park neighborhood with her husband and business partner, Jesse Russell, their son, and a goldendoodle who has strong opinions about open houses.